








Design Development
Once the master planning of the University Village site was completed, the studio returned to "individual" designing. (About half the class worked in groups of two.) Unlike the master planning stage, in which each person/group was responsible for a different part of the overall site, in the design development phase everyone concentrated on the K-12 charter school.
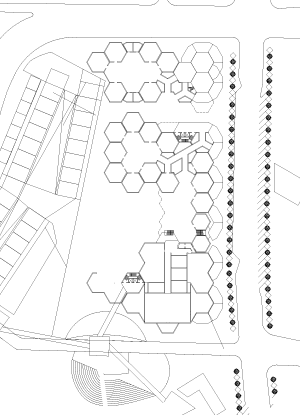
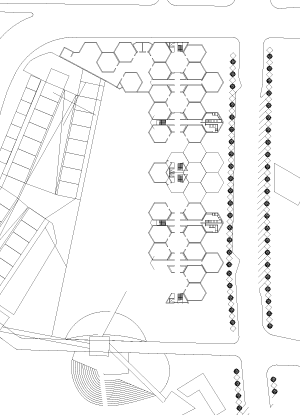
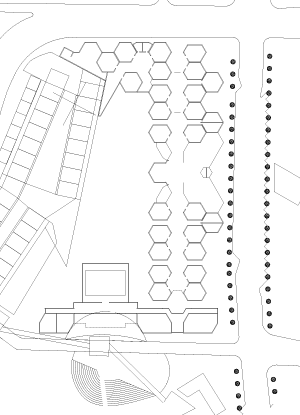
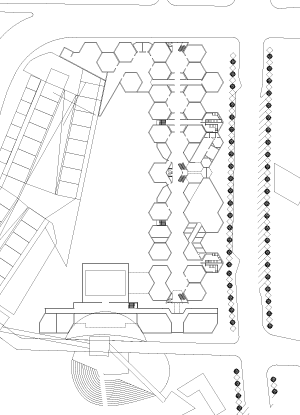
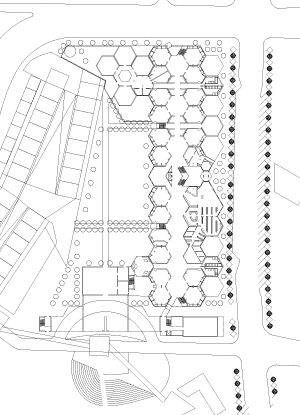
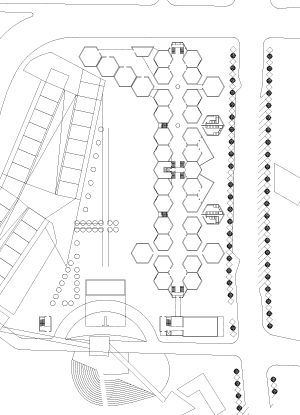
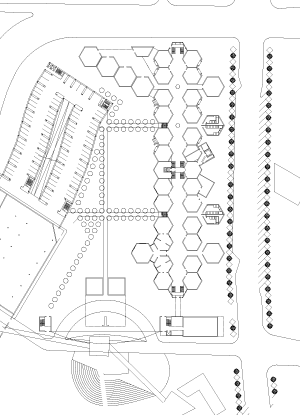
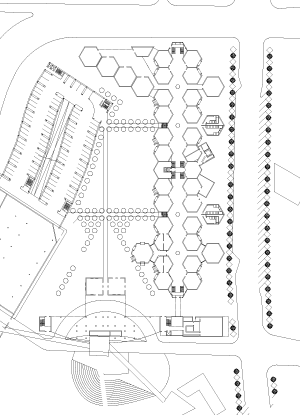
Almost everyone followed the basic ideas set forth in the schematic design of the master plan: the school forms an L-shaped form along the north and east edges of the site, creating a semi-protected courtyard between it and the parking garage. Each student was given the option of either keepign the gym complex from the master plan, or creating a new gym complex. I chose to create a new complex, mainly because it allowed me to increase the density of the building.
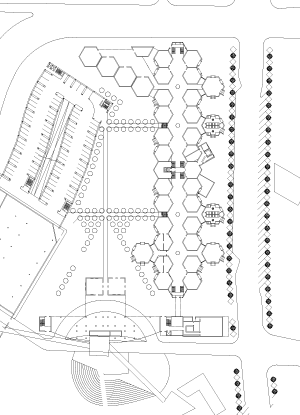
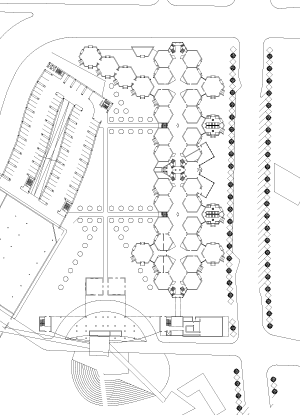
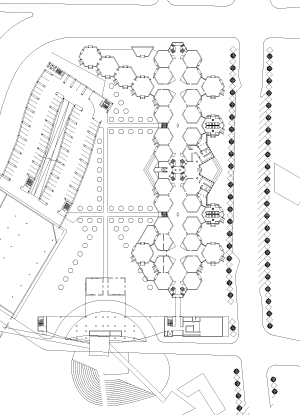
The following images represent snapshots of the design, presented in chronological order. Only the ground floor is imaged in each view (for clarity here, only -- the other two floors are almost always the same basic form).

|
|||
|
This site is an ongoing documentation of my "comprehensive design semester," a/k/a thesis. It is very much a work in progress, so pardon the dust if links aren't working quite yet. |
|
|
|
|
||
|
|
||